

Project Details
Catholic Regional College Caroline Springs
Location:
Caroline Springs, Victoria
AV systems for classrooms, halls, and other multifunctional spaces
Sacred Heart Building
Project Overview
Having partnered with Catholic Regional College Caroline Springs for more than a decade, D.I.B Audio Visual delivered the AV systems throughout the Sacred Heart Building. Working closely with Clark Hopkins Architects, the project’s electrical consultant and the College’s IT leadership from the earliest stages of design, D.I.B helped integrate audiovisual technology into every space, ensuring it supported teaching, collaboration and day-to-day operations.
Bringing together administration, collaborative workspaces and specialist learning areas under one roof, the Sacred Heart Building required a coordinated AV approach that delivered tailored technology while maintaining a consistent and intuitive user experience.
Administration & Collaboration Spaces
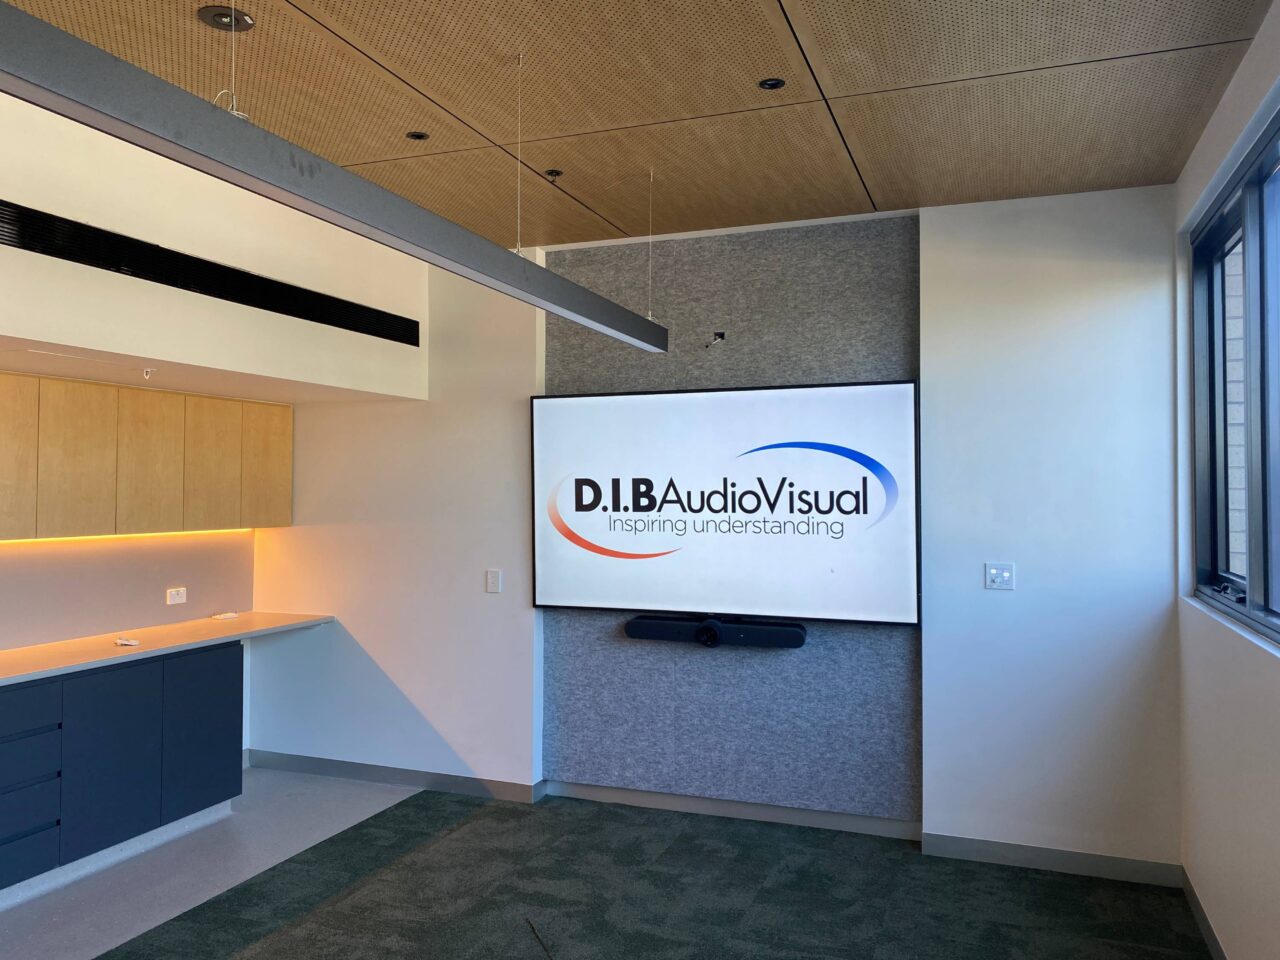
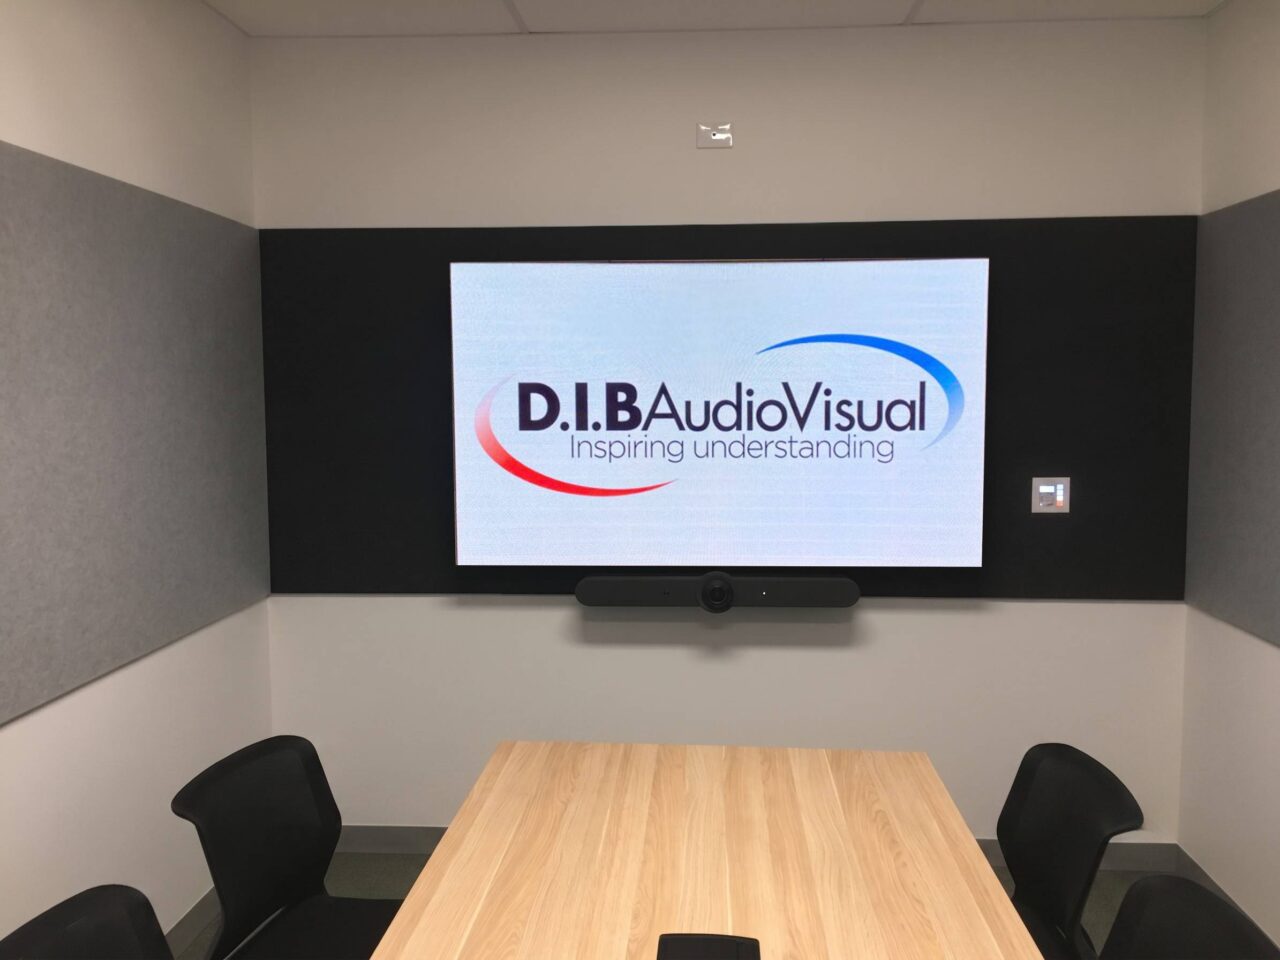
The Sacred Heart Building’s boardroom, conference room, meeting rooms and staff collaboration spaces were designed for presentations, planning sessions and hybrid meetings.
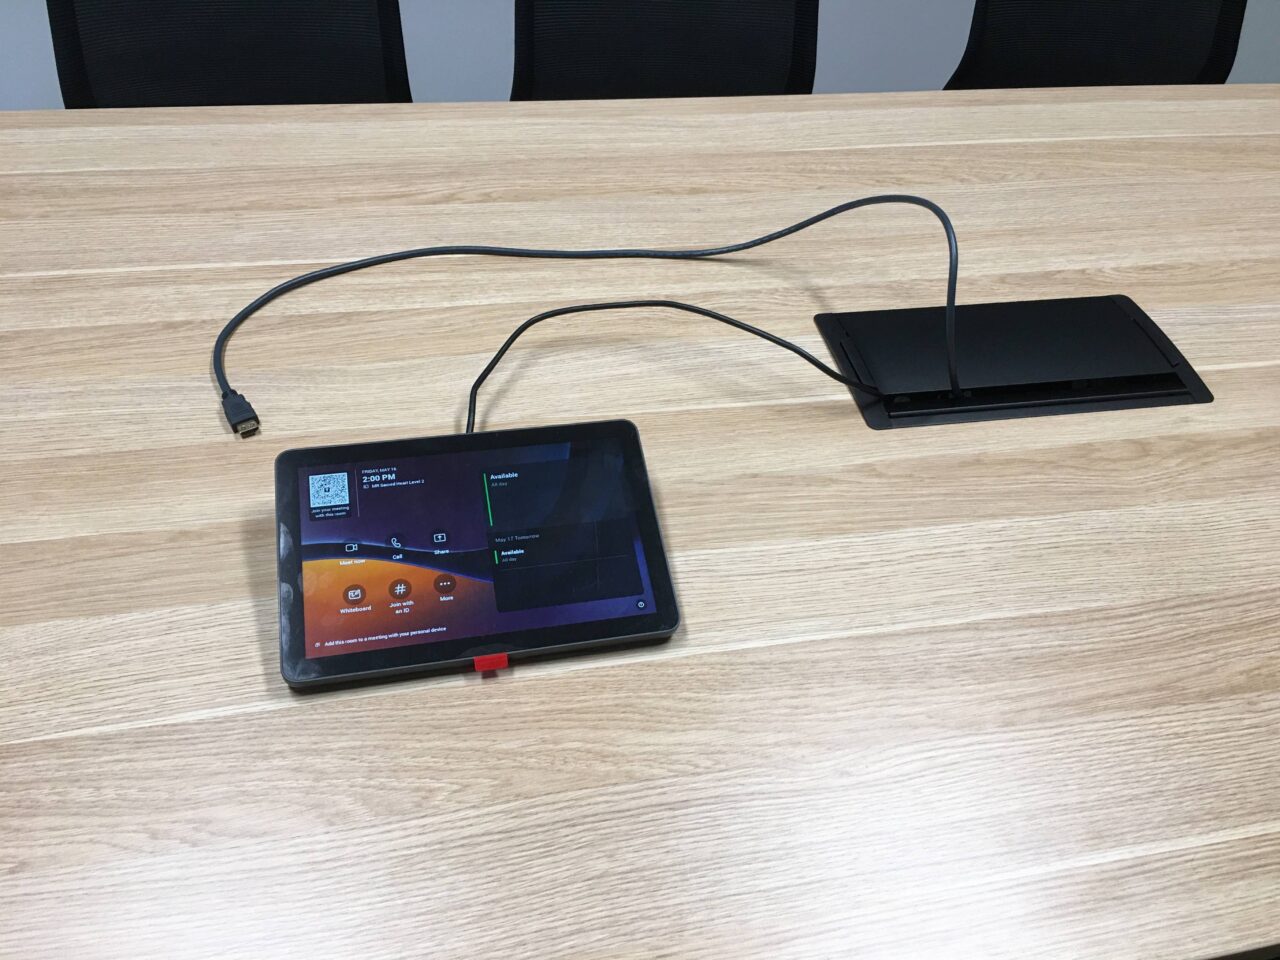
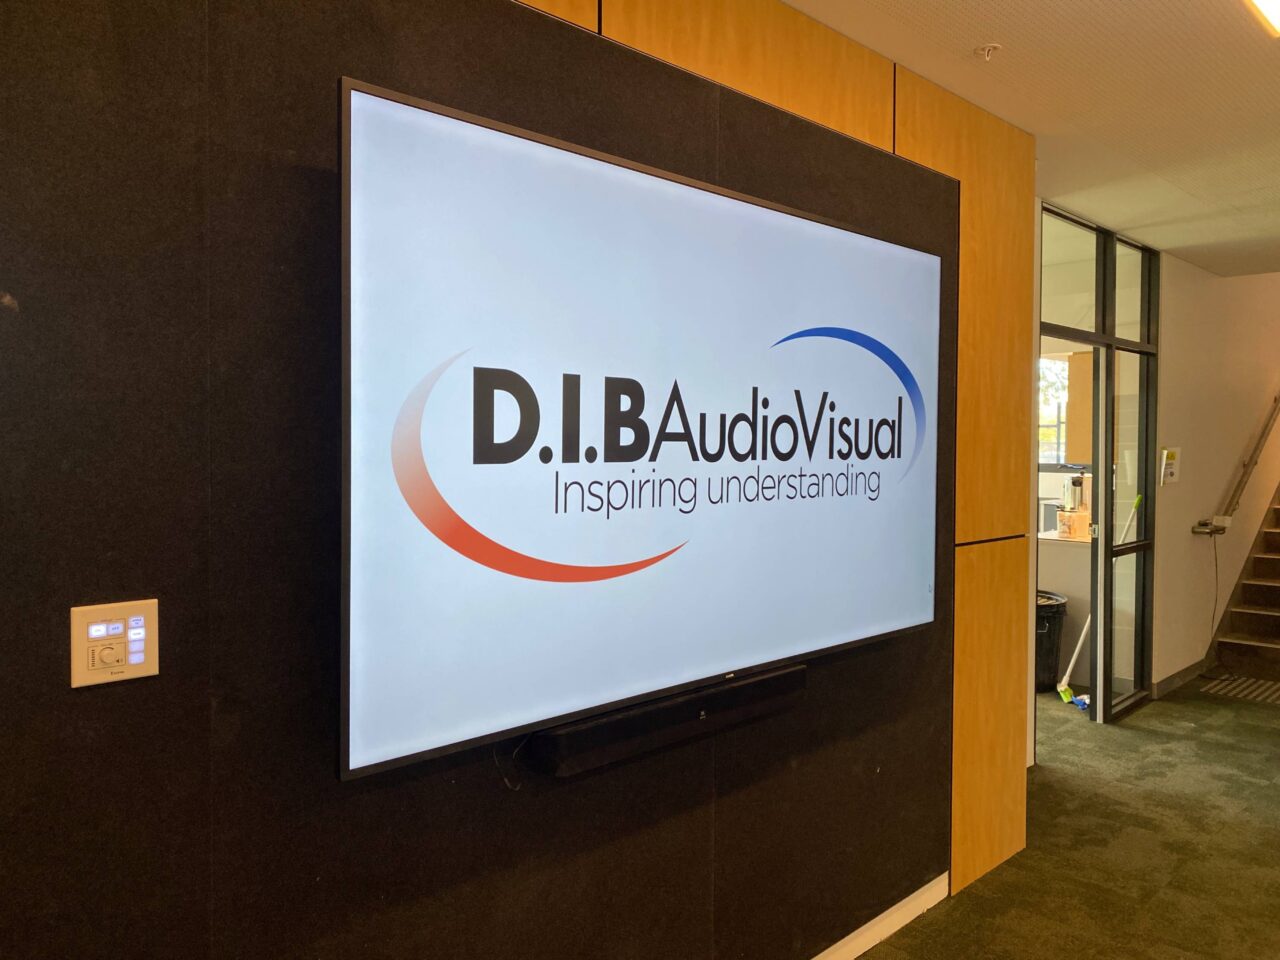
Philips Q-Line and B-Line commercial displays provide bright, high-resolution visuals, while Logitech Rally Bar video conferencing systems paired with Logitech Tap touch controllers create dedicated Microsoft Teams Rooms. Staff can join scheduled meetings with a single tap, eliminating the need to connect a personal laptop.
Apple TV devices and HDMI input plates support wireless and wired content sharing, while Kramer switching and HDBaseT technology provide reliable signal distribution.
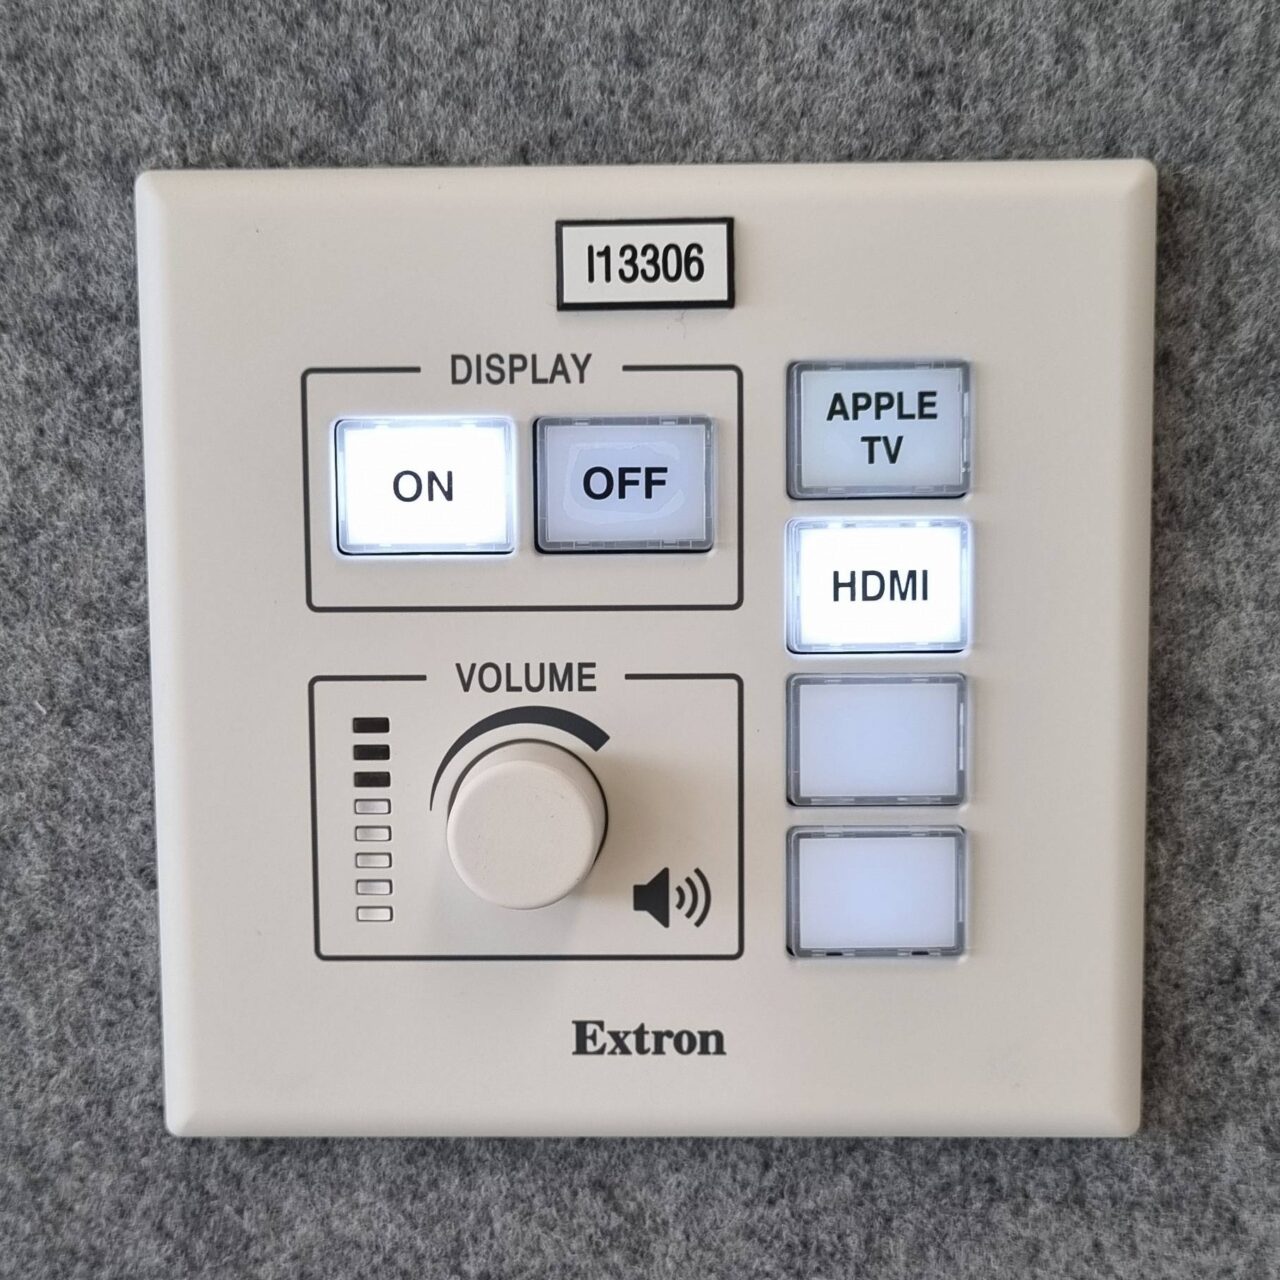
Extron MLC Plus 100 IP control panels provide a consistent interface for operating displays, audio and presentation equipment, while also enabling central monitoring and management of the College’s AV systems. This gives staff a familiar control experience across every collaboration space.
General Learning Spaces
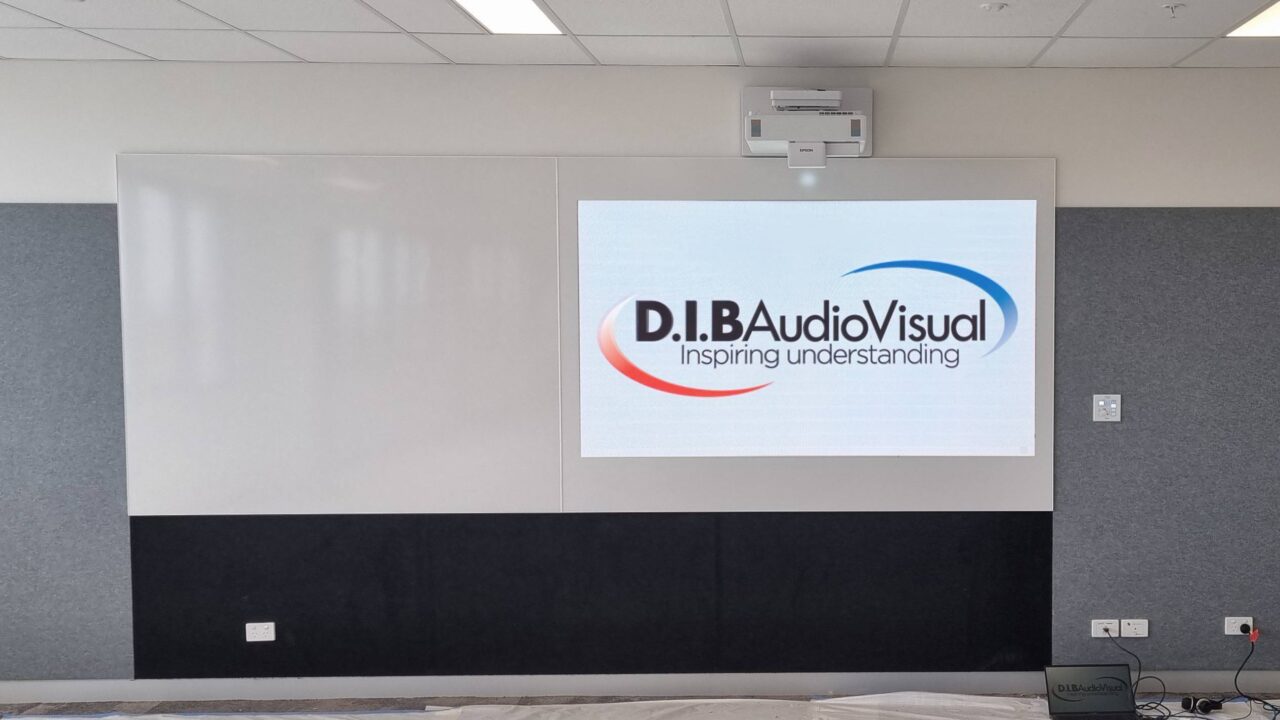
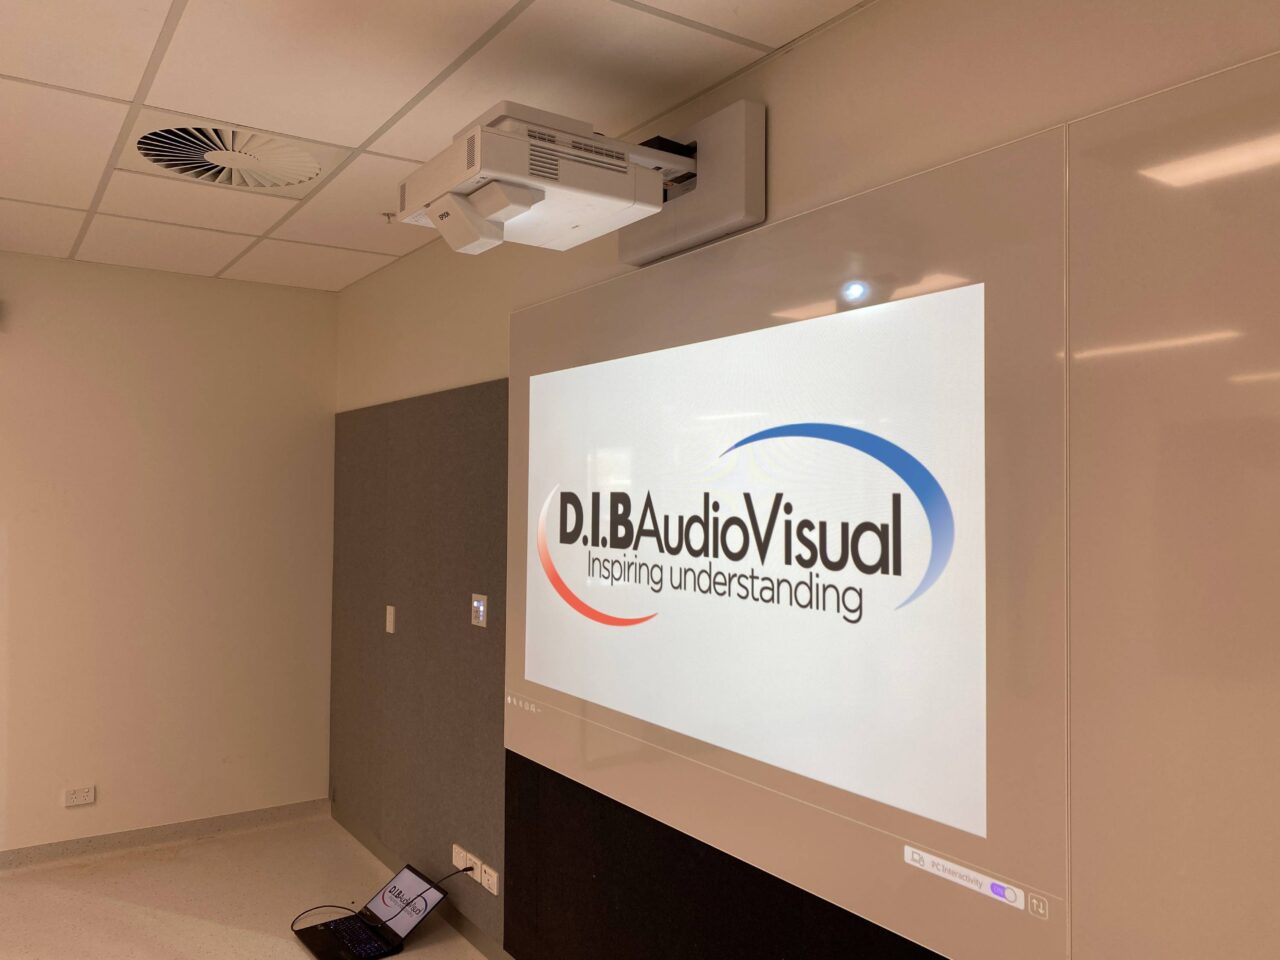
Consistency was a key design priority across the building’s General Purpose Classrooms, art studios, dining and theory rooms. Each space was equipped with Epson EB-1480Fi 5,000 ANSI lumen interactive laser projectors, Bosch ceiling speakers, HDMI connectivity, Apple TV and Extron MLC Plus 100 IP control panels, creating a familiar teaching environment that allows staff to move confidently between classrooms with minimal setup.
Quality vitreous enamel whiteboards were installed alongside the projection systems as part of a fully coordinated AV solution. By managing the installation of both the projection systems and whiteboards, D.I.B ensured optimal projector positioning, precise image alignment and long-term performance. This integrated approach not only delivers excellent image quality but also provides teachers with a durable, low-glare writing surface designed to withstand the demands of everyday classroom use.
Specialist Learning & Shared Spaces
Beyond the standard classrooms, the Sacred Heart Building includes a variety of shared spaces designed to support collaboration and flexible learning.
Gallery and breakout spaces were fitted with Philips Q-Line commercial displays to support digital presentations and collaborative work.
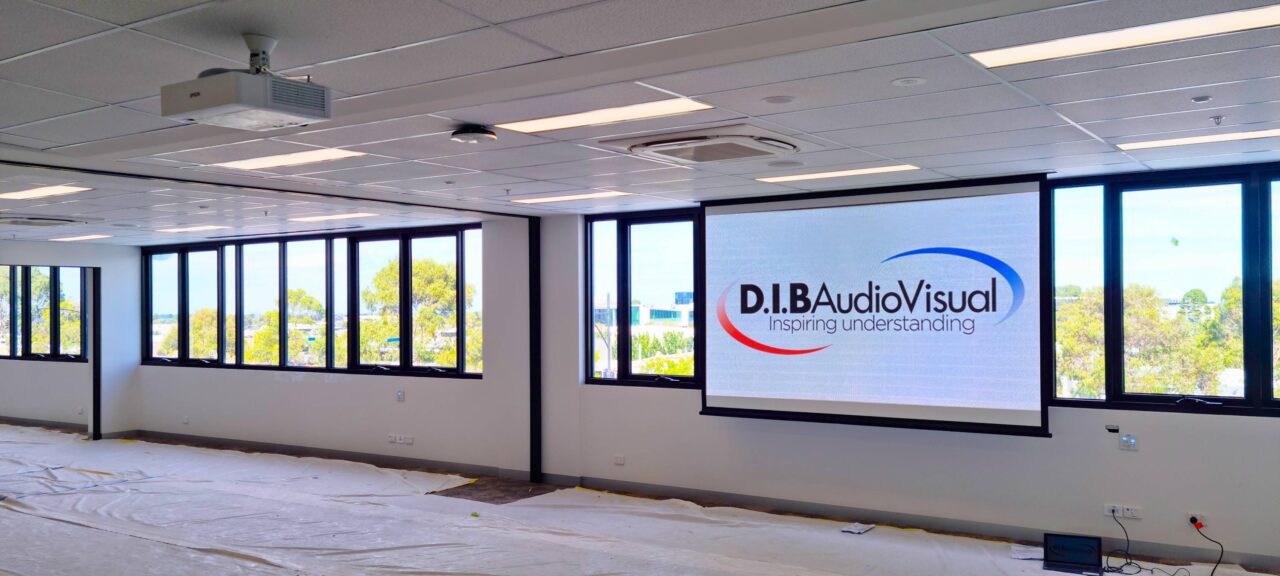
The larger General Purpose Classrooms were designed with flexibility in mind. Epson EB-L730U 7,000 ANSI lumen laser projectors paired with 130-inch Grandview projector screens deliver bright, high-quality presentations, while operable walls allow adjoining rooms to be opened into larger teaching spaces.
HDBaseT signal links enable GPC 1 to distribute presentation content to connected classrooms, supporting larger classes, collaborative learning activities and examination setups with integrated digital clock displays assisting staff during exam supervision.
The Sacred Heart Building’s Presentation Area and Food Technology rooms also feature specialised AV systems, which we’ll explore in separate project articles.
Accessibility Throughout the Building
Accessibility formed an important part of the overall design, with portable Roger hearing augmentation systems supplied to support the building’s hearing augmentation requirements. Using portable community bundles and dedicated wall plates, the system enables students, staff and visitors with hearing loss to participate more comfortably in classroom discussions, meetings and presentations, contributing to a more inclusive learning environment.
Designed for Long-Term Success
Projects like the Sacred Heart Building demonstrate the value of early collaboration between schools, architects, consultants and AV specialists. Through careful planning, close coordination and the selection of reliable, easy-to-use technology, D.I.B Audio Visual delivered a consistent AV ecosystem that integrates seamlessly throughout the building. From classrooms and meeting spaces to specialist learning environments, staff benefit from familiar technology that’s simple to operate, while the College gains systems designed for long-term reliability and future growth.